
The White House, Tjøme
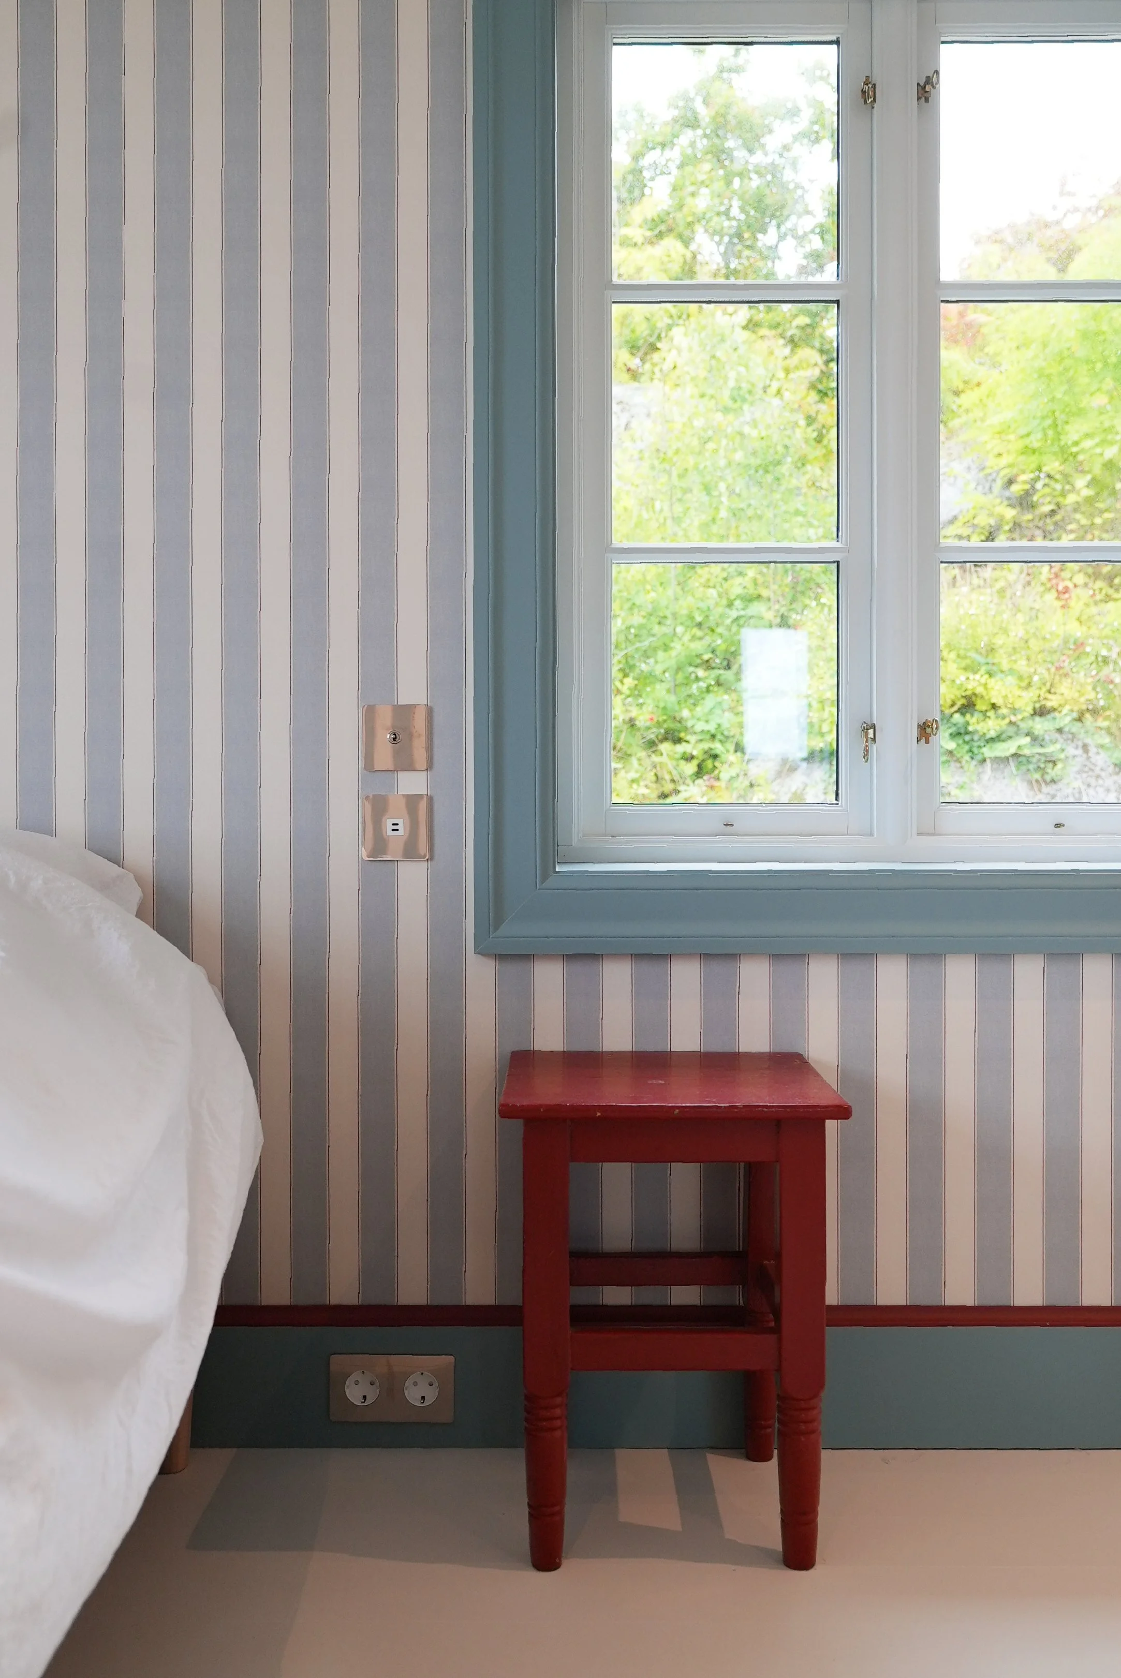
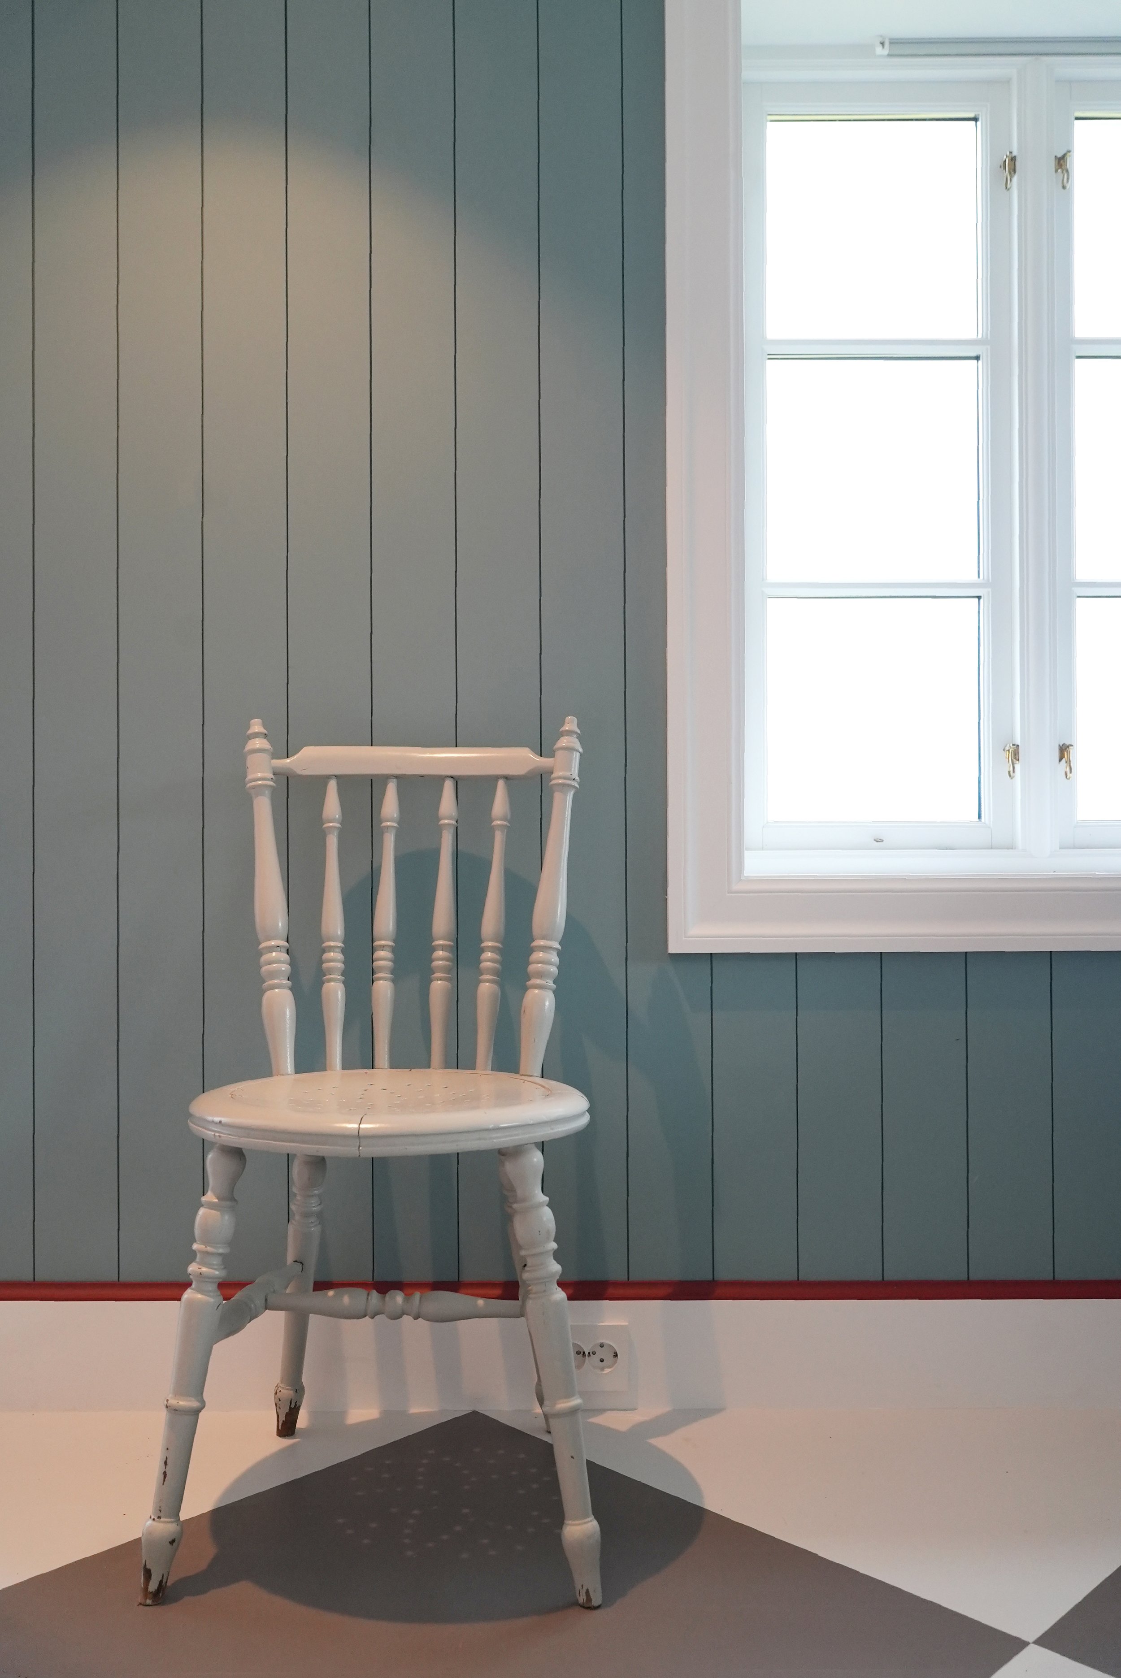
A small white timber house on the shore at Tjøme, built around 1850 of hand-laid logs of one and a half storeys under vertical board cladding.
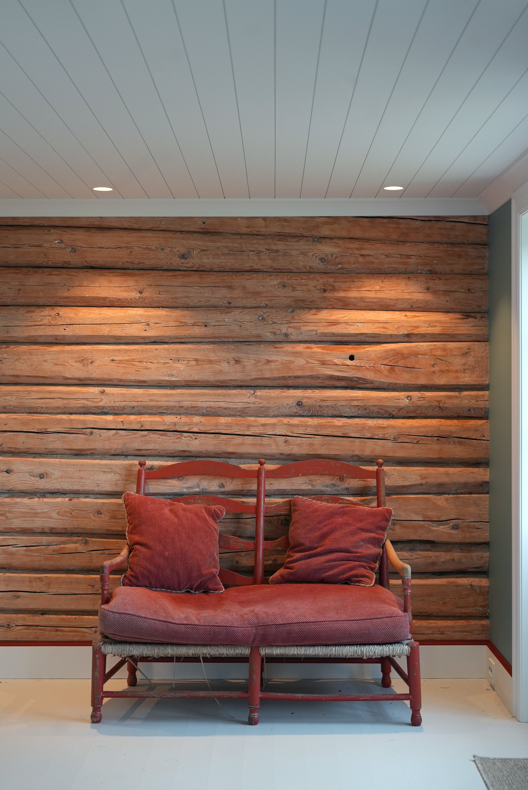
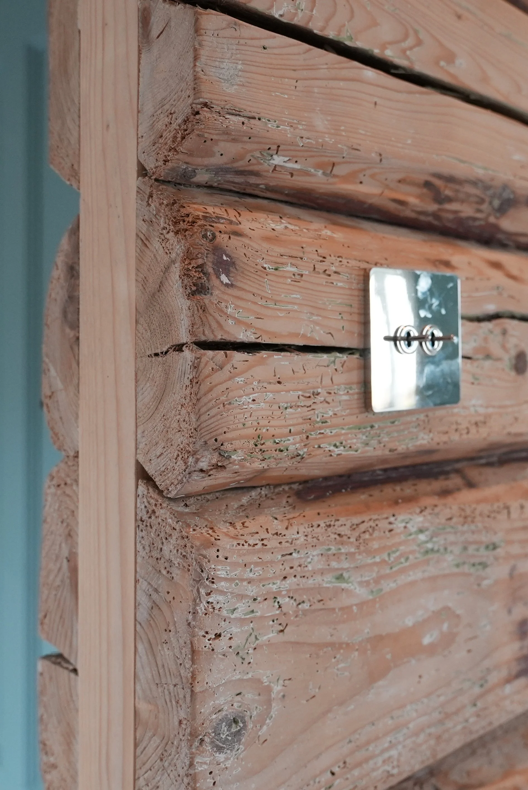
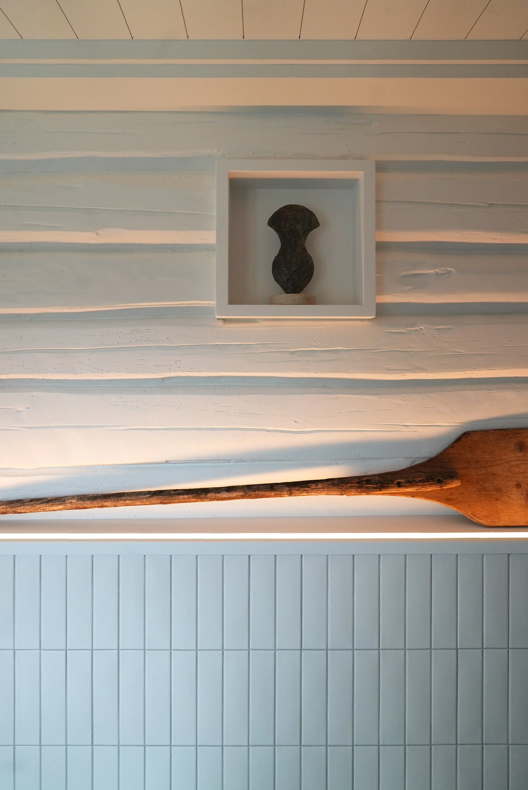
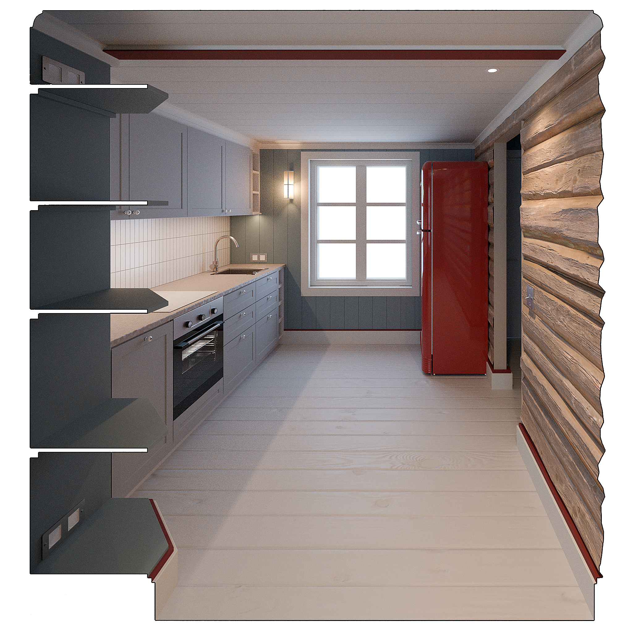
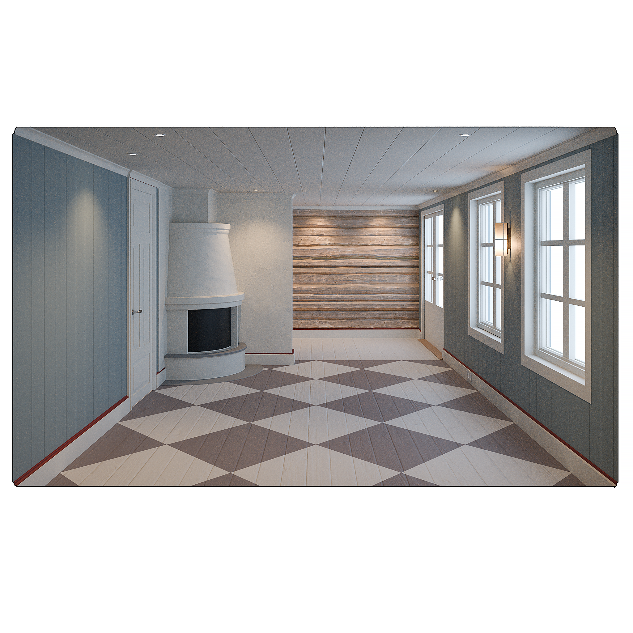
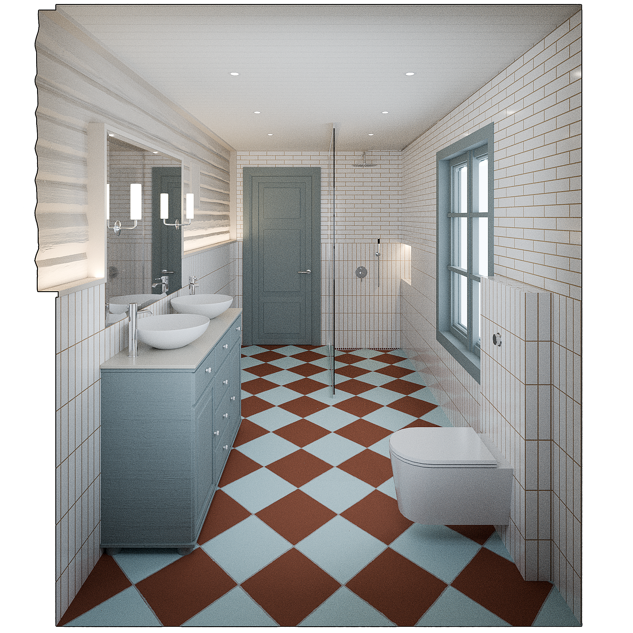
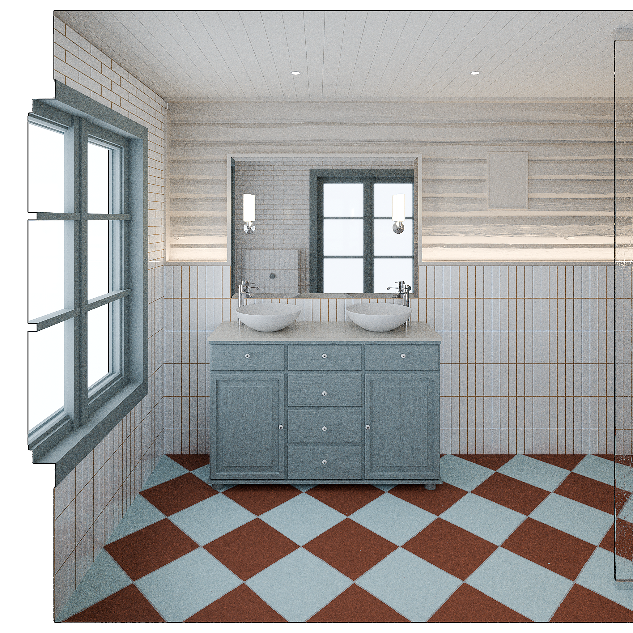
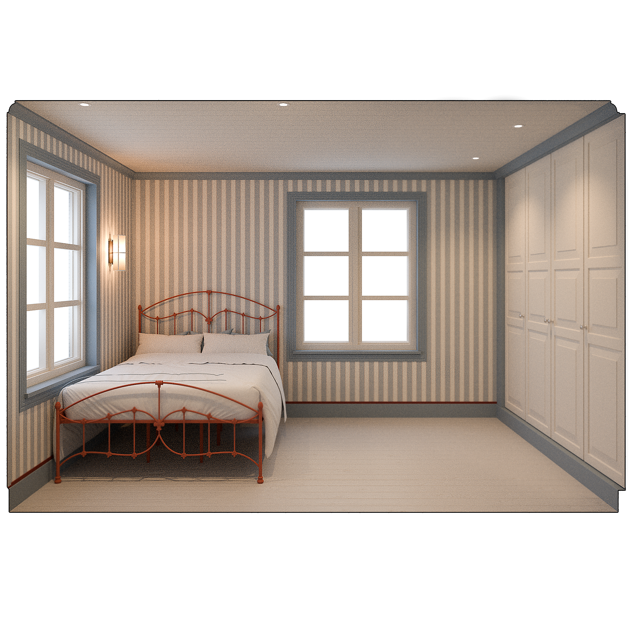
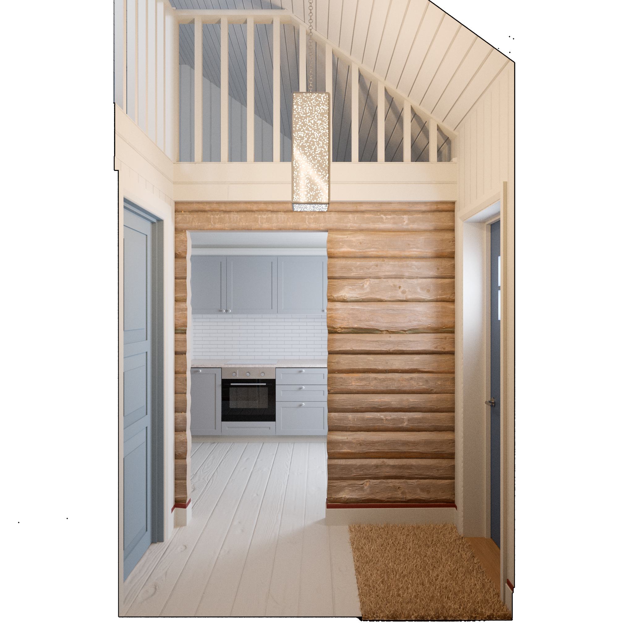
Its new owners took it on as a year-round home, which set the brief: bring an uninsulated summer house up to a standard it can be lived in through a Norwegian winter, and give it the bathroom it had never had. In practice that meant taking the building back to its log core. The old floor over the crawl space was removed and a new insulated slab cast in its place with underfloor heating, and insulation was added in the walls and the ceiling. What is left of the original fabric is deliberate and singular: the timber wall itself, exposed on both faces so it reads as the same wall from the living room and from the new bathroom, and the original fireplace.
Design — Ludvig Holmen Design
Main contractor & carpentry — Byggmester Charles J. Kennedy Berg AS
Joinery — Trond Rennemo Treverksted
Electrical — Tjøme & Hvasser Elektriske AS
Plumbing — Egil Carlsen AS
Masonry & tiling — Murmester Tellefsen AS
Insulation — Gurmark Bygg og Isolering AS
Painting & flooring — Færder Belegg og Maling AS
Glazing — Centrum Glass AS
Switches, sockets & hardware — Corston Architectural Detail
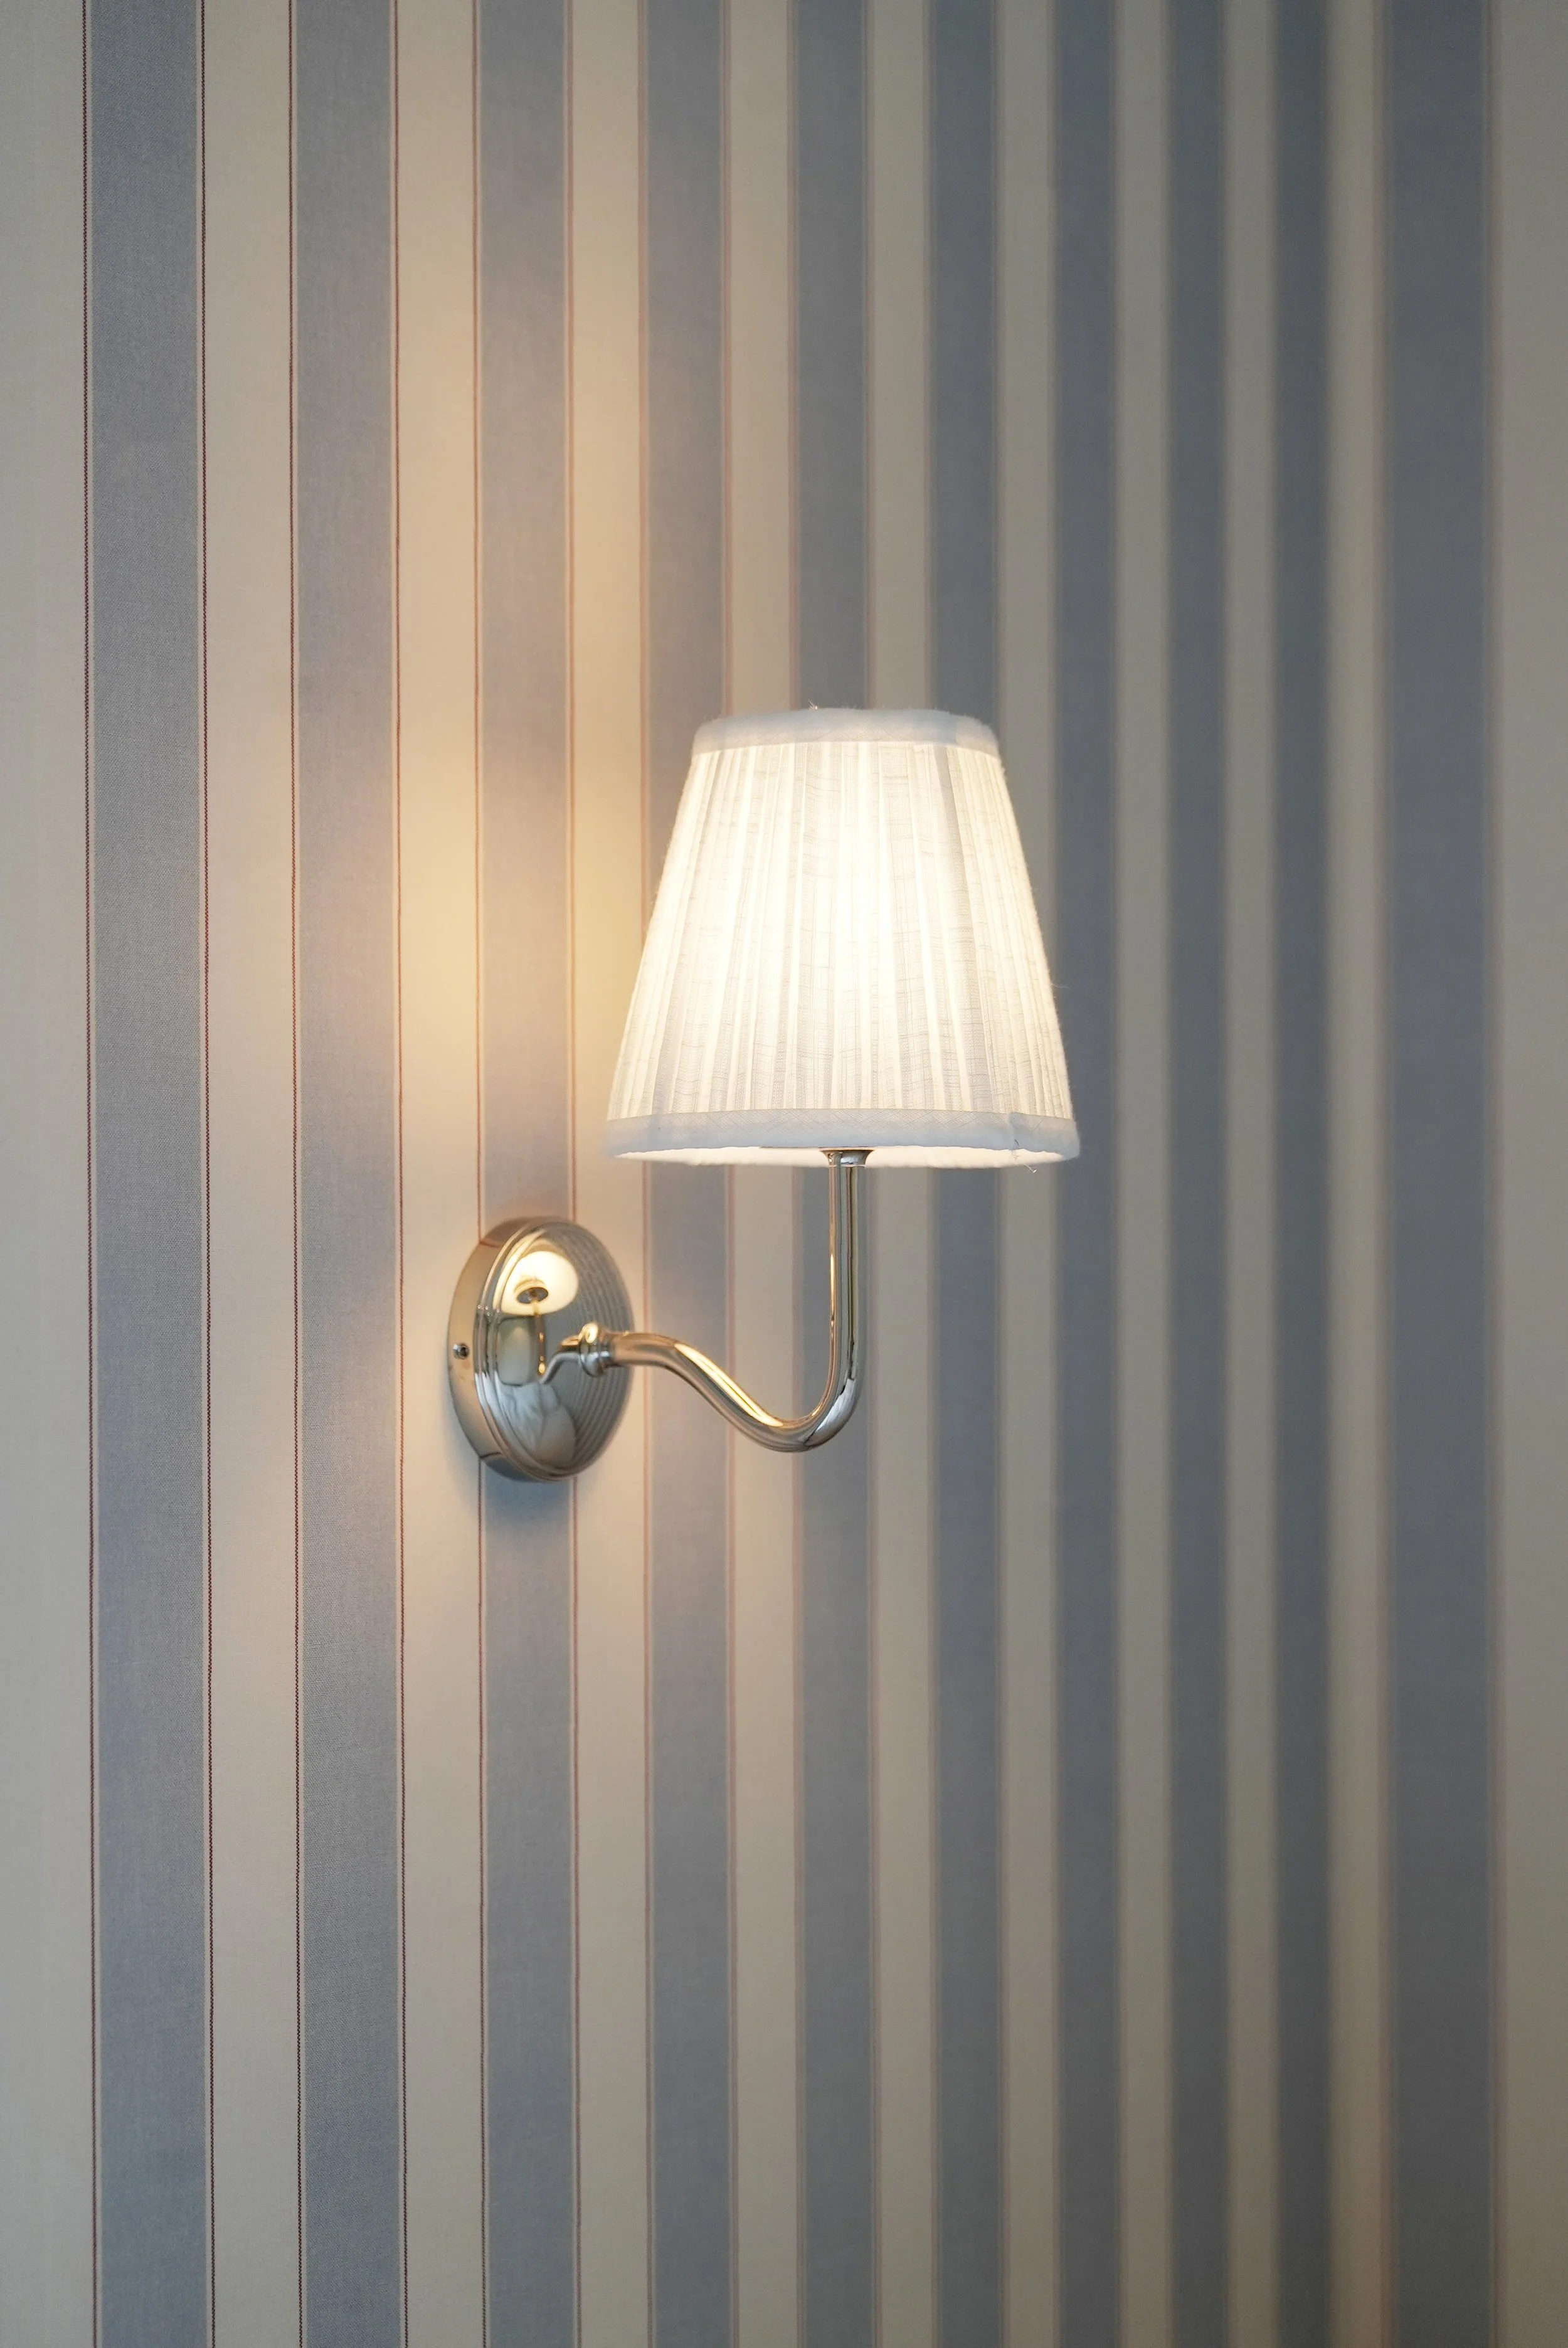
Wallpaper — Sandberg Wallpaper
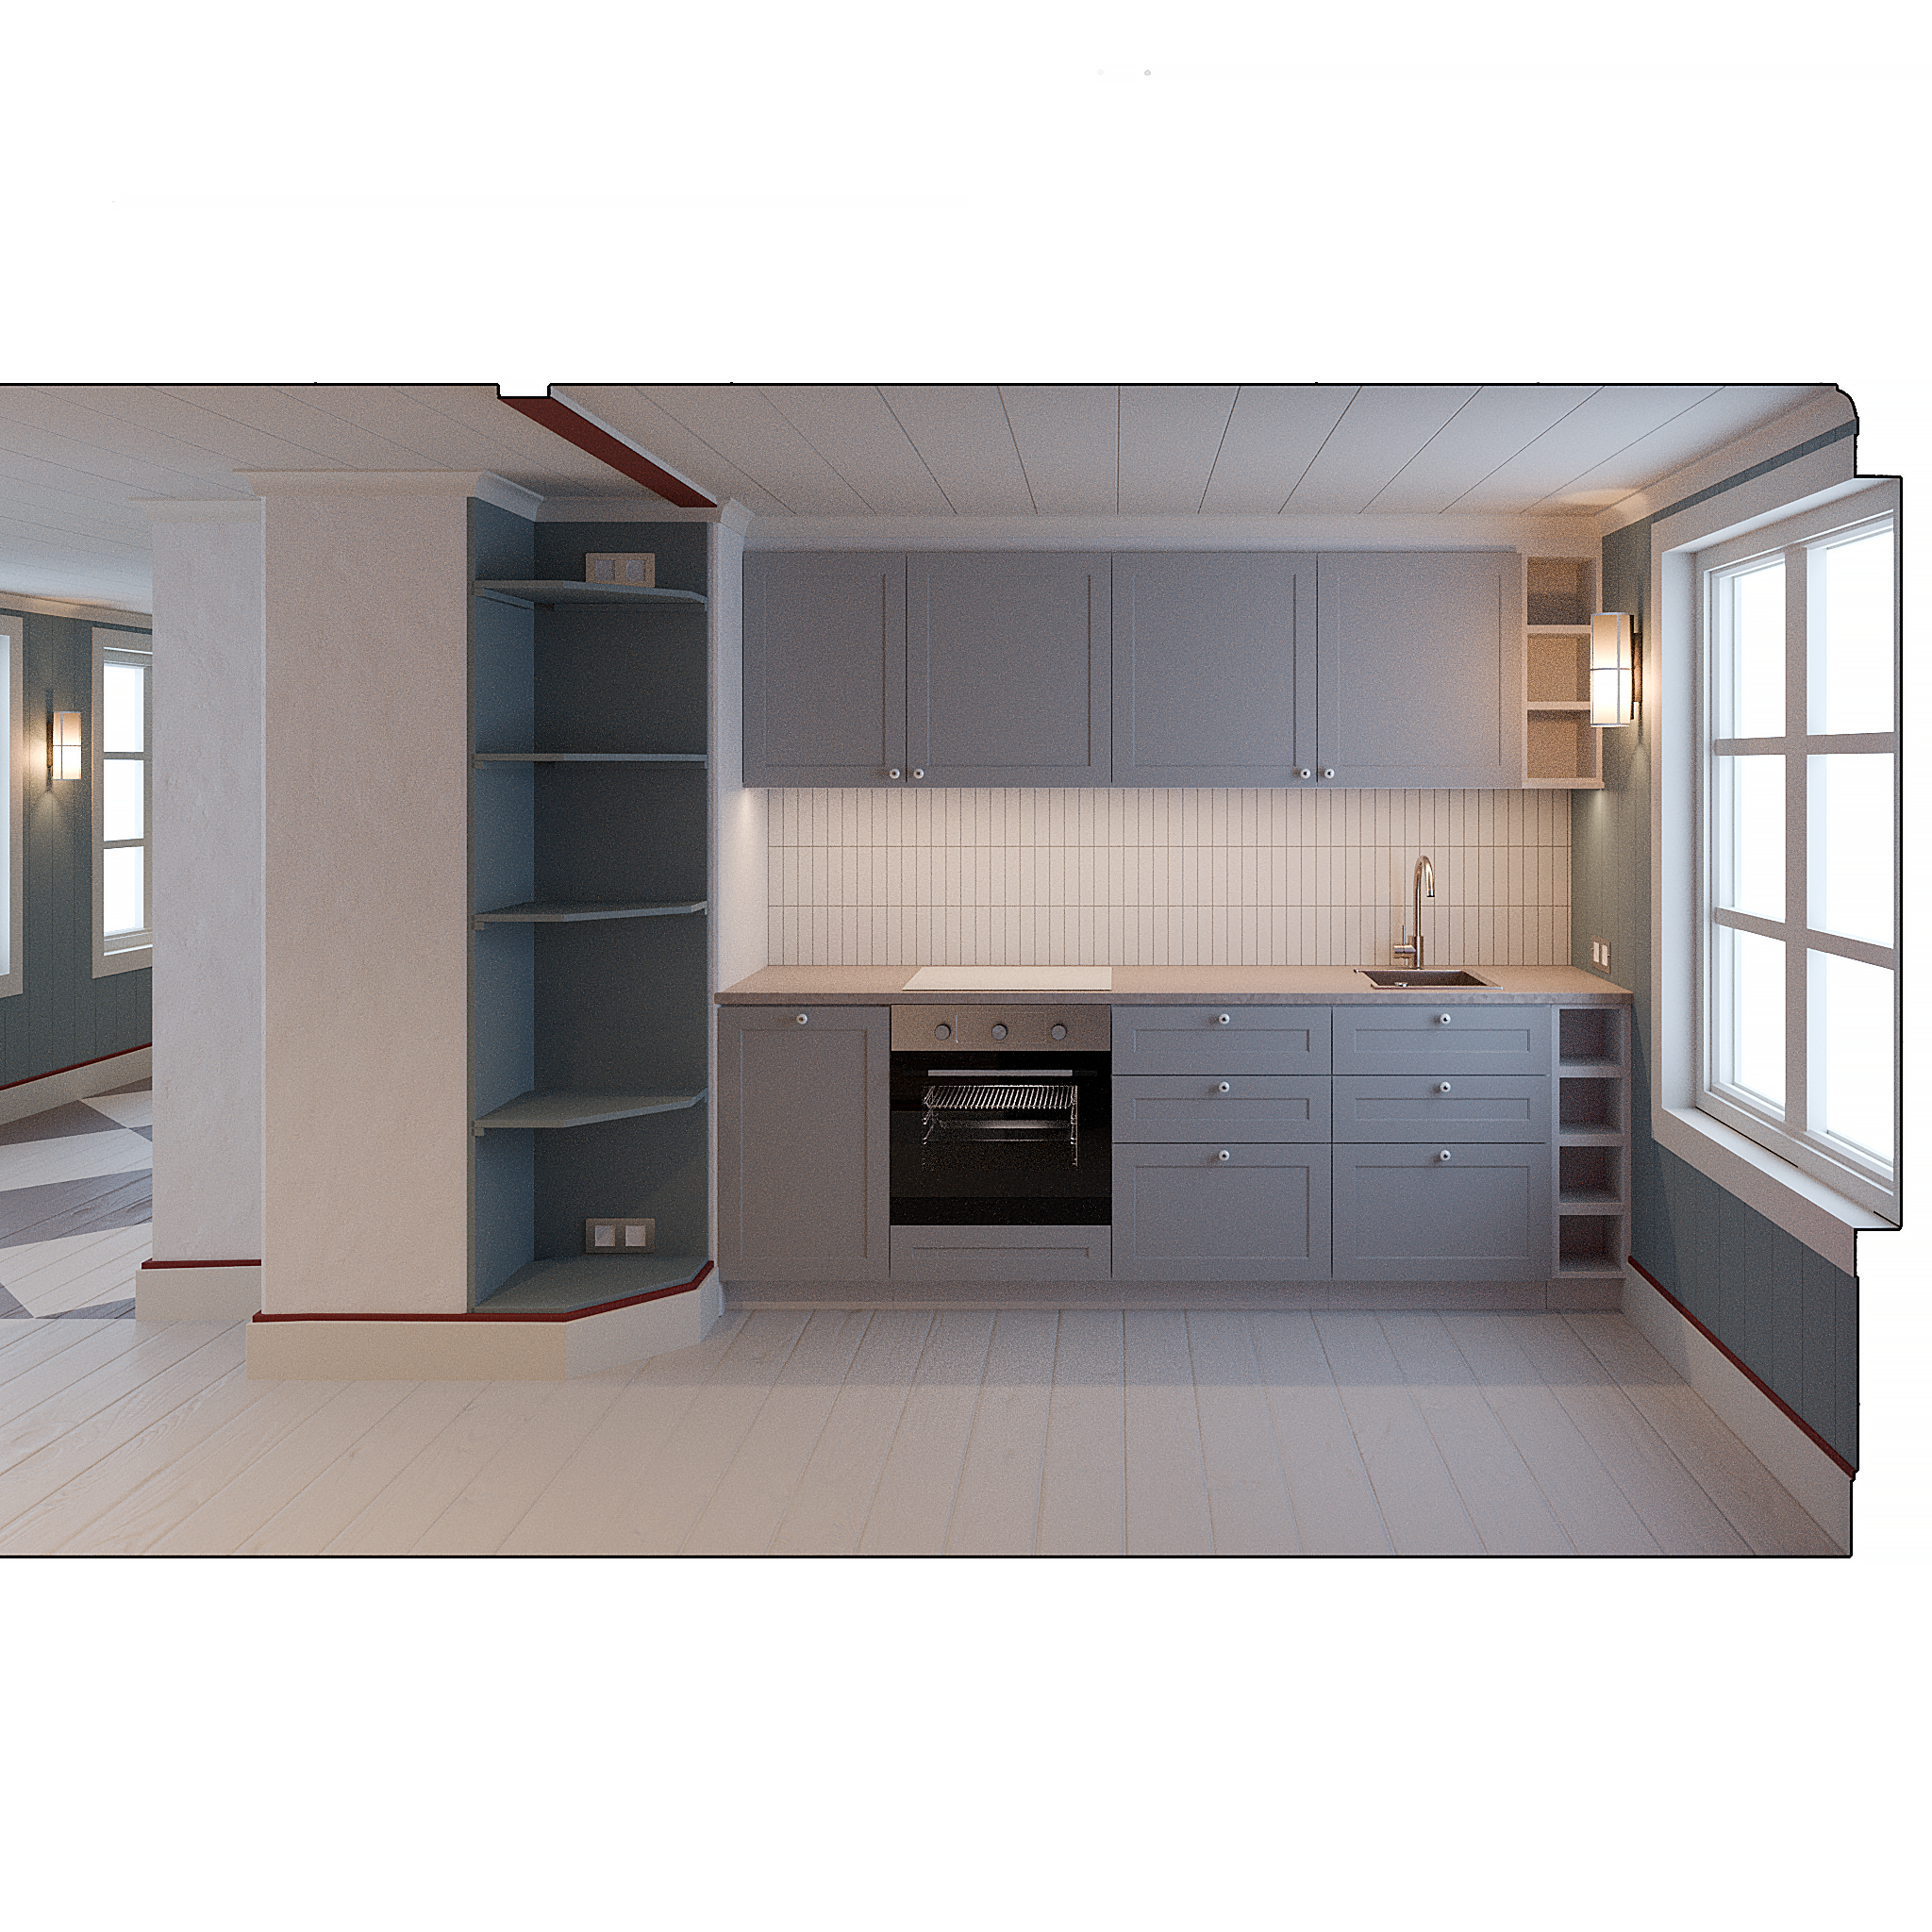
Kitchen — IKEA
Worktops — Sigvartsen Benkeplater AS